
43
$3,525 Rent
Listed 14 hours ago
4008 Highland Park Drive #Upper
· 6
· 4
· 2
· 3000-3500
Key Facts
Key facts for 4008 Highland Park Drive #Upper
Property Type
House, 2-Storey
Parking
Attached 2 garage, 4 parking
MLS #
X14157546
Size
3000-3500 sqft
Basement
None
Listed on
2026-11-06
Lot size
46 x 105.38
Tax
-
Days on Market
1
Approximate Age
0-5
Maintenance Fee
- Central Air Conditio...

Description
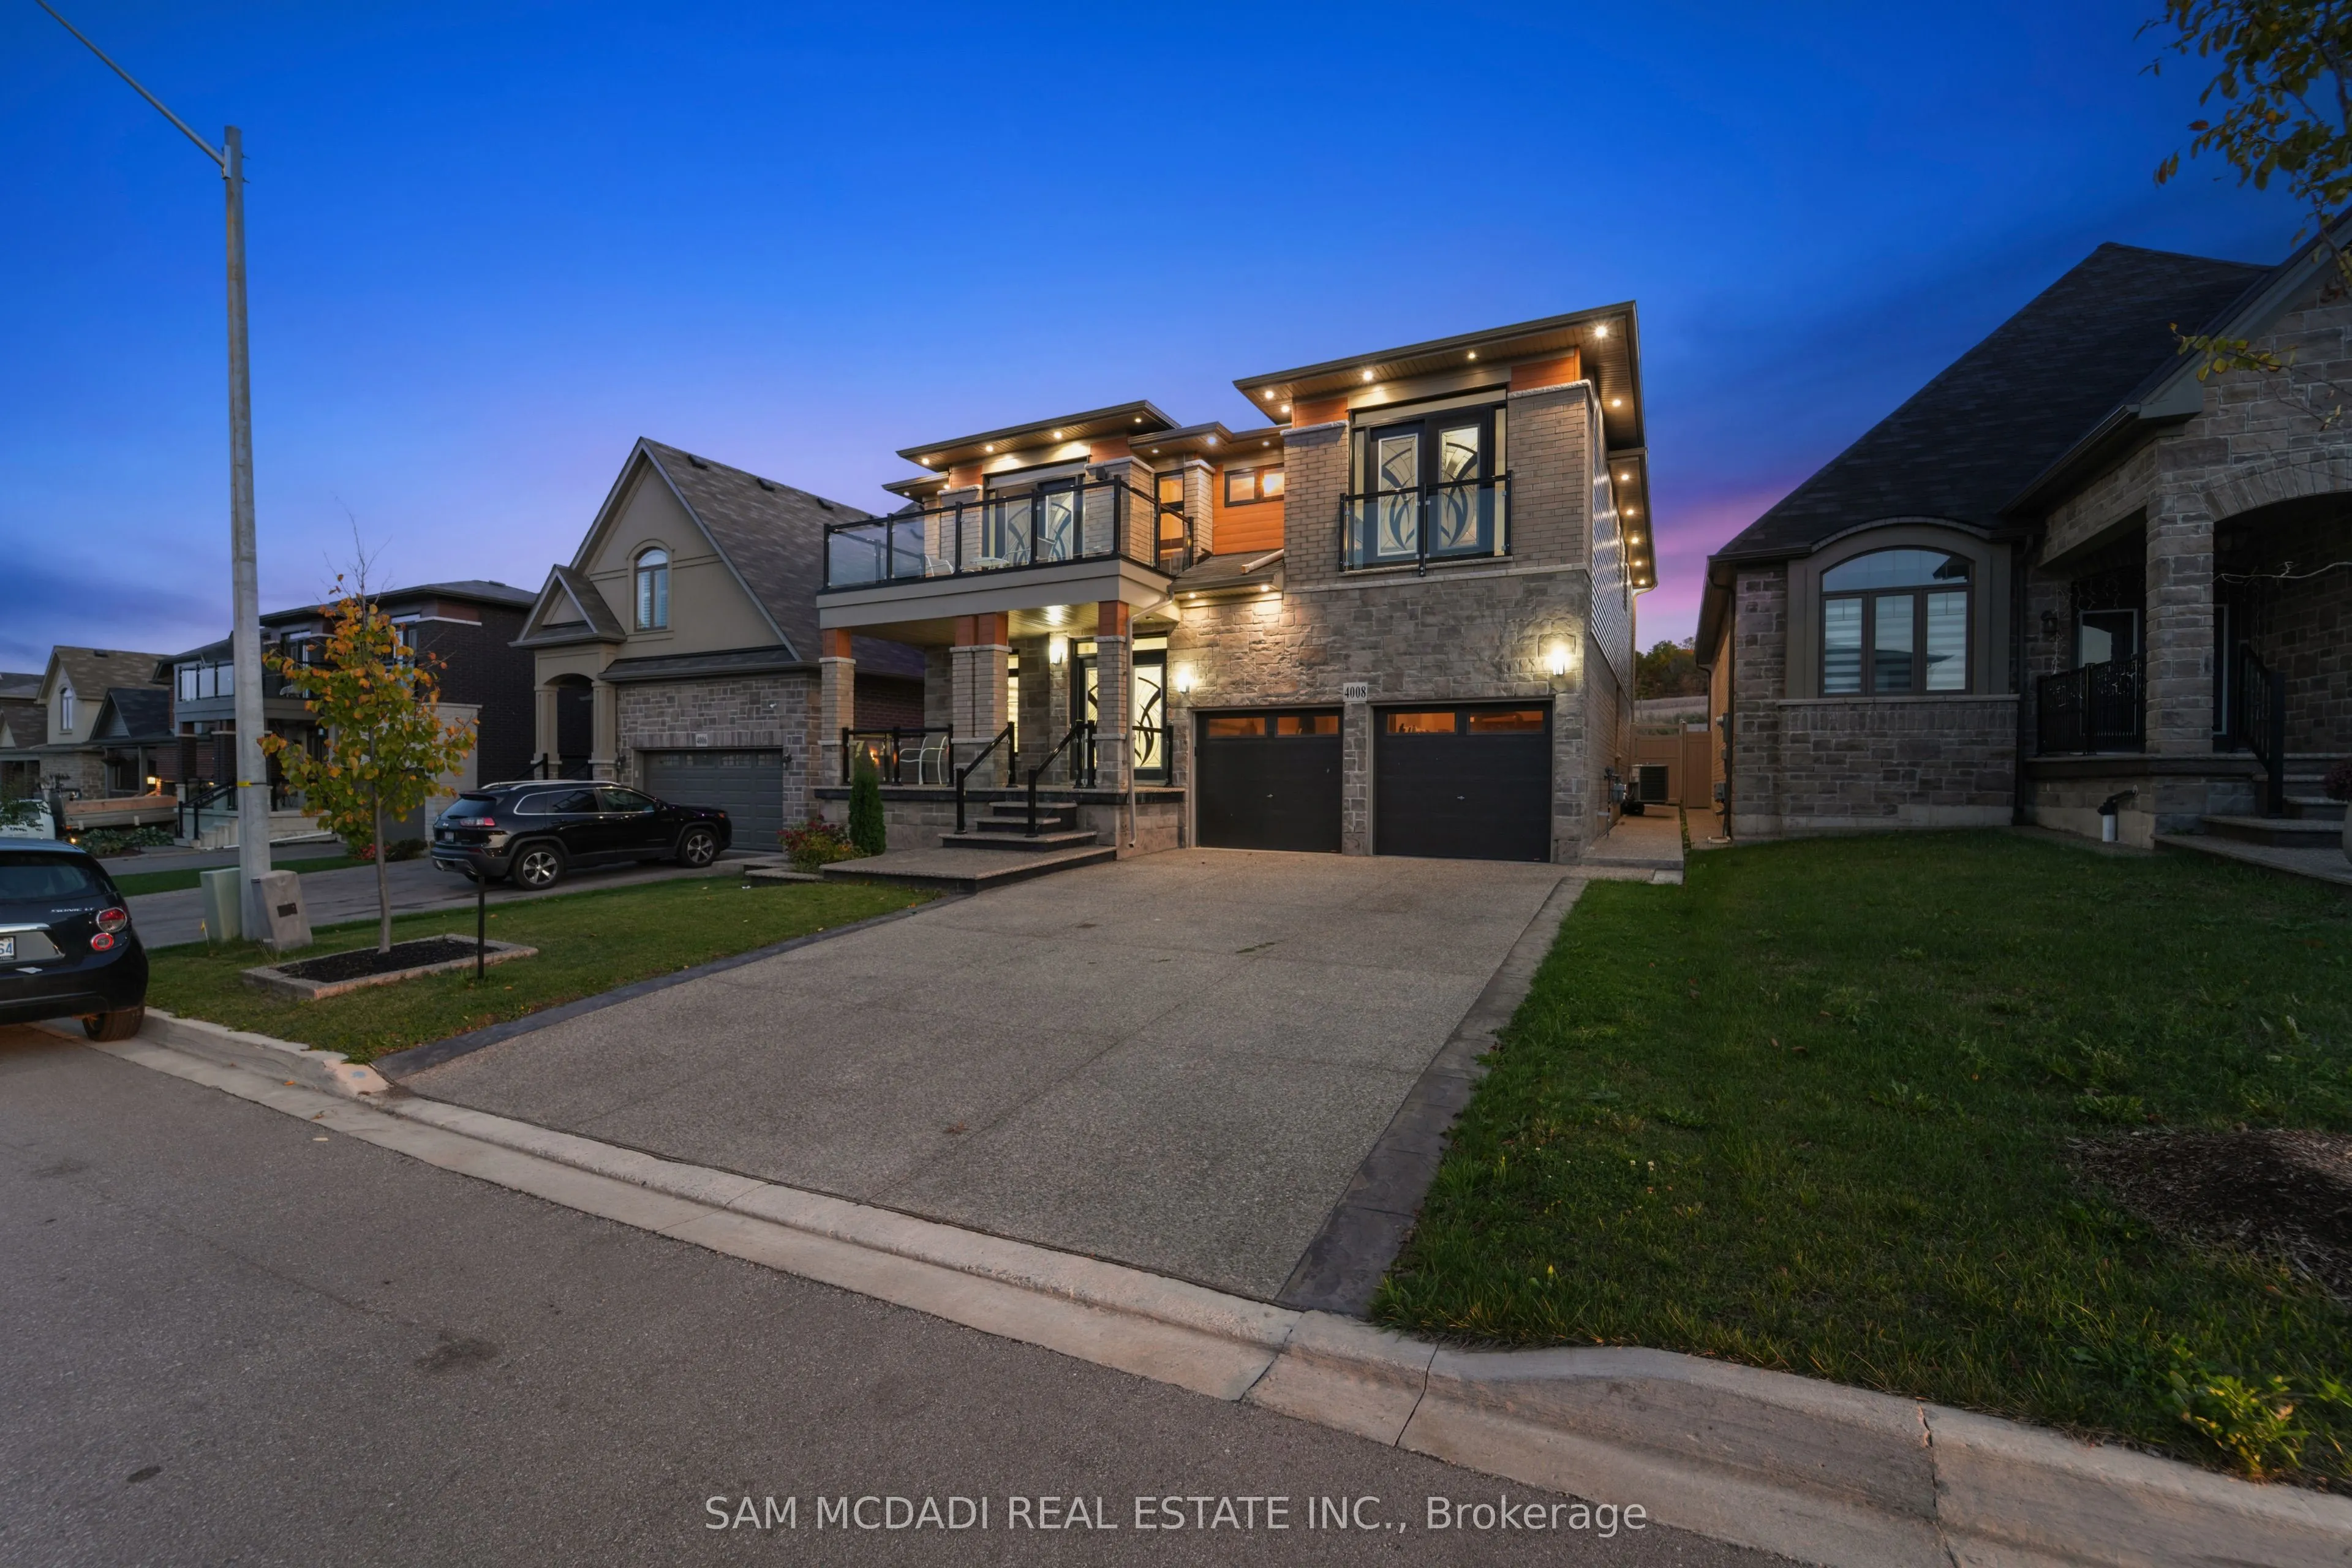
Discover A Perfect Blend Of Luxury, Comfort, And Functionality In This Custom-Built Masterpiece By Losani Homes, Offering Over 4,500 Square Feet Of Finished Living Space. Designed With Modern Living In Mind, This Exceptional Home Welcomes You With Soaring Nine-Foot Ceilings, Ambient Pot Lighting, An...d Rich Hardwood Floors That Flow Throughout. The Open-Concept Main Level Seamlessly Connects The Elegant Living And Dining Areas With A Chef-Inspired Kitchen Featuring Quartz Countertops, Premium Stainless Steel Appliances, And Ample Cabinetry-Ideal For Entertaining Or Everyday Family Life.Upstairs, The Home Features Six Spacious Bedrooms, Each With Its Own Closet For Exceptional Storage And Privacy. The Primary Suite Serves As A Private Sanctuary With A Spa-Like Five-Piece Ensuite Complete With A Soaker Tub, Glass-Enclosed Shower, And Dual Vanity. Two Additional Bedrooms Enjoy Private Ensuites, While Two More Share A Beautifully Designed Jack-And-Jill Bathroom. A Main-Floor Room With French Doors Offers Flexibility As A Home Office Or Guest Bedroom.The Professionally Landscaped Exterior Combines Modern Architecture With Timeless Elegance, While The Private Backyard With No Rear Neighbours Creates A Peaceful Retreat For Outdoor Gatherings Or Relaxed Evenings. Every Detail Has Been Carefully Considered To Deliver A Refined Lifestyle Experience. Located In One Of Lincoln's Most Desirable Neighbourhoods, This Home Embodies Luxury, Practicality, And Exceptional Value.
Room Types
Bedroom
Closet, 3 Pc Bath, Hardwood Floor
Dimensions 12.14 x 9.88 feet
119.94 sqft
Bedroom
Walk-In Closet(s), 5 Pc Bath, Hardwood Floor
Dimensions 15.81 x 15.32 feet
242.21 sqft
Bedroom 2
Walk-In Closet(s), 4 Pc Bath, Hardwood Floor
Dimensions 12.01 x 11.09 feet
133.19 sqft
Similar Properties (No results)
Courtesy of: SAM MCDADI REAL ESTATE INC.