
46
$1,099,000 Sale
Listed 2 hours ago
1 Strathbury Street
· 3
· 4
· 2
· 2500-3000
Key Facts
Key facts for 1 Strathbury Street
Property Type
House, 2-Storey
Parking
Attached 2 garage, 2 parking
MLS #
X14146236
Size
2500-3000 sqft
Basement
Partially Finished
Listed on
2026-11-03
Lot size
59 x 110.6
Tax
$8,875 /yr
Days on Market
1
Approximate Age
-
Maintenance Fee
-

Description
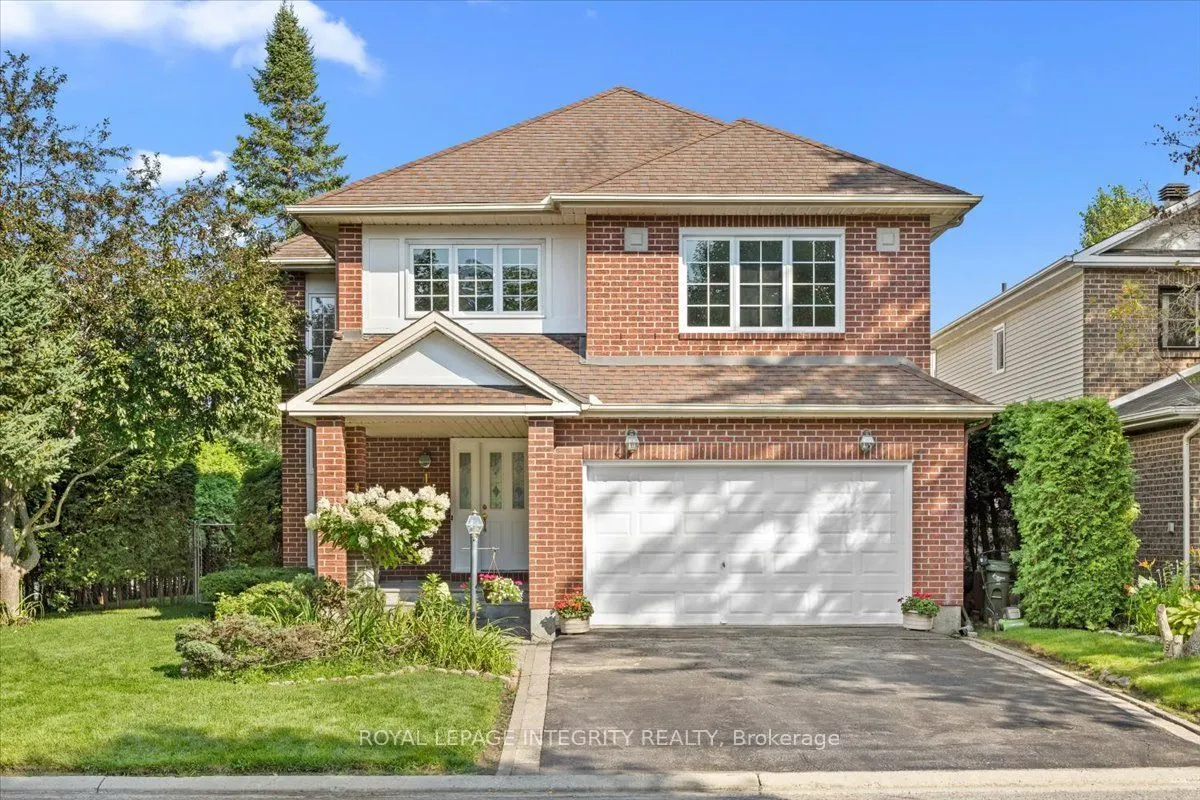
This 3 bedroom, 3.5 bath single detached home sits on a big corner lot at Centrepointe and Strathbury, in one of Nepean's most connected and desirable neighbourhoods. Offered for the first time by its original owners, this is a true opportunity to own one of Minto's most elegant designs, the Cezanne... model, thoughtfully laid out and freshly painted throughout. Mature hedges frame the property, offering privacy and a natural sound buffer, while placing you steps from Centrepointe Park, Ben Franklin Place, Centrepointe Theatre, and the shops and restaurants at College Square. Algonquin College, Baseline Road, and the Queensway are just minutes away. Inside, a soaring great room welcomes you just past the entry, with ceilings that rise to the second floor and a full wall of windows that fill the space with light. A separate living room offers a cozy fireplace and a sliding door to the backyard. Both flow beside a formal dining room and a spacious kitchen with breakfast nook. Upstairs, three generous bedrooms include a primary suite with a four piece ensuite and walk in closet. A second floor sitting room overlooks the great room, perfect as a TV room, home office, or second living space, alongside a three piece bathroom and laundry room. The partially finished basement offers a recreation room, a three piece bathroom, and plenty of storage, with room to finish the rest to your own taste and add value. Outside, a private greenspace framed by mature pine, crab apple, and willow trees, lilacs, and rose bushes surrounds a brick patio made for outdoor gatherings. A double car garage and two car driveway complete this home.
Room Types
Bathroom
4 Pc Ensuite, Combined w/Primary
Dimensions 9.84 x 8.92 feet
87.77 sqft
Bedroom 2
-
Dimensions 13.55 x 16.17 feet
219.1 sqft
Breakfast
-
Dimensions 10.5 x 6.4 feet
67.2 sqft
Similar Properties (No results)
Courtesy of: ROYAL LEPAGE INTEGRITY REALTY